






2026 Top Super Finishing Process Types for Global Buyers

For global buyers, surface quality is no longer judged by appearance alone. It is measured through roughness, waviness, edge condition, dimensional stability, and service performance. The super finishing process has become an important consideration for components used in automotive, aerospace, medical, energy, and precision machinery applications.

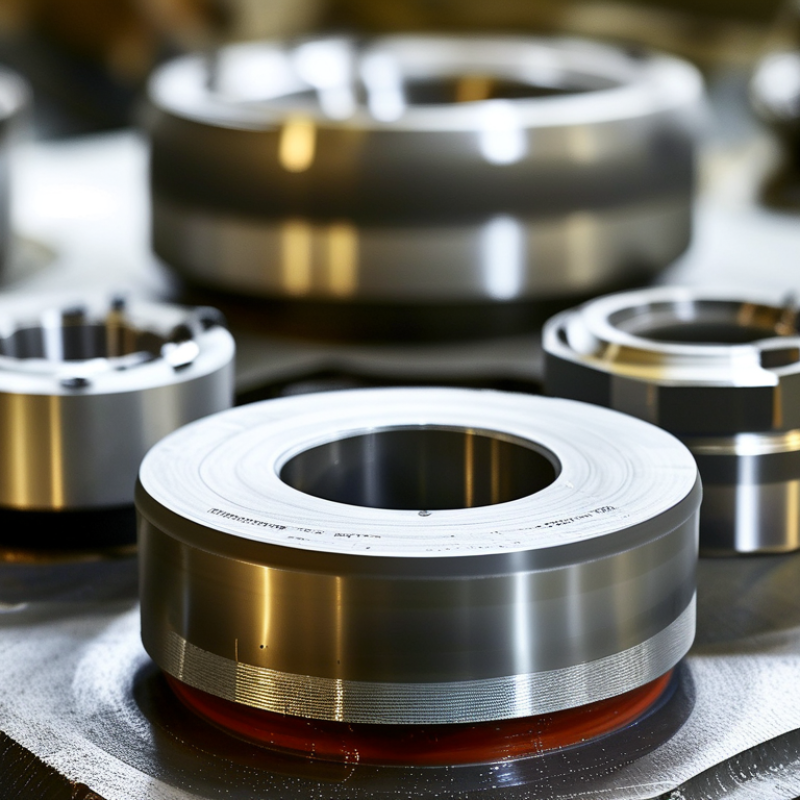
This guide explores the leading super finishing process types relevant to 2026 procurement decisions. It considers abrasive flow machining, lapping, honing, isotropic superfinishing, vibratory finishing, magnetic abrasive finishing, and related precision methods. Each process leaves a different signature on the workpiece. A lapped ceramic seal may show a mirror-like surface, while isotropic finishing can reduce friction across complex metal parts. The right choice depends on material hardness, geometry, tolerance, production volume, and required surface parameters.

Small details matter.

Experienced buyers should request measured Ra and Rz values, inspection reports, sample results, and repeatability data. Supplier claims should be checked against actual test pieces, not attractive photographs. Process temperature, abrasive media, tool wear, cleaning requirements, and post-treatment protection also deserve attention. Regional standards and customer specifications may vary, so technical documents require careful review before approval.

No ranking is perfect. A process that works well for hardened steel may perform poorly on aluminum or advanced ceramics. Cost comparisons can also mislead when rework, inspection, and delivery risks are ignored. This overview aims to provide a practical, evidence-aware starting point for selecting reliable finishing technologies and qualified suppliers in a changing global market.
2026 Top Super Finishing Process Types for Global Buyers

What Super Finishing Processes Are and Why They Matter in 2026

2026 Top Super Finishing Process Types for Global Buyers

What Super Finishing Processes Are and Why They Matter in 2026

Super finishing is a precision process applied after grinding, honing, or turning. It removes microscopic peaks from a metal surface. Common methods include fine abrasive stones, abrasive tape, polishing, and isotropic finishing. The goal is not simply to make parts look shiny. It is to control friction, wear, sealing, noise, and contact stability.

In 2026, buyers need more than a low roughness value. A dependable supplier should explain the process, material response, measurement method, and inspection frequency. A smoother bearing surface may reduce heat during operation. A controlled shaft finish can support better sealing and longer service life. However, super finishing cannot correct poor geometry or incorrect heat treatment. That limitation is easy to overlook. Real performance depends on the whole manufacturing chain.

Tips: Ask for Ra and Rz values, but review the complete drawing requirements. Check whether measurements use calibrated equipment. Request sample inspection records and process tolerances. Confirm compatibility with stainless steel, hardened steel, ceramics, or other selected materials. Small test batches are useful. They may reveal scratches, edge rounding, or inconsistent texture before larger production begins. Do not choose the finest finish automatically. Sometimes it adds cost without improving function.

Key Types of Super Finishing Processes Used Across Global Industries

Super finishing processes improve surface texture, dimensional consistency, and functional performance after conventional machining. Global buyers commonly evaluate honing, lapping, polishing, microfinishing, and roller burnishing. Each method creates a different balance between roughness, geometry, production speed, and cost.

Honing uses abrasive stones to refine bores in hydraulic cylinders, engine components, and precision sleeves. It can produce a controlled crosshatch pattern that supports lubricant retention. Lapping removes very small amounts of material between matched surfaces. This process suits seals, gauges, valve parts, and optical components requiring close flatness. Polishing creates a smoother visual and functional surface, but excessive polishing may reduce useful edge definition. Microfinishing works well on shafts, bearings, and transmission parts. It removes peaks without significantly changing the component profile.

Roller burnishing compresses surface peaks instead of cutting them away. This can improve fatigue resistance and create a clean, consistent finish on cylindrical parts. Abrasive flow finishing reaches internal passages that conventional tools cannot easily access. Process selection should consider material hardness, tolerance, batch size, and inspection capability. A supplier should report roughness values, waviness, dimensional change, and measurement conditions.

In practical sourcing, the first process estimate is sometimes wrong. A sample may meet Ra requirements but fail during assembly. Buyers should request trial parts, cross-sectional checks, and repeatability data. Surface texture alone does not prove performance. Temperature, lubricant, tool wear, and operator settings can change results. Experienced manufacturers therefore connect finishing data with the component’s real working conditions.

2026 Top Super Finishing Process Types for Global Buyers

Key Types of Super Finishing Processes Used Across Global Industries

Process Type Working Principle Typical Surface Roughness After Processing Dimensional Control Compatible Materials Typical Components Key Advantages Important Selection Considerations
Honing Bonded abrasive stones expand against the bore while rotating and reciprocating, producing a controlled cross-hatch pattern. Ra approximately 0.1–0.8 µm
Fine honing can reach lower values depending on tooling and material.
Typically capable of controlling bore size, roundness, straightness and cylindricity within a few micrometres when properly set up. Hardened and unhardened steels, cast iron, stainless steel, aluminium alloys and some non-ferrous alloys. Engine cylinders, hydraulic cylinders, fuel-system bores, bearing seats, gears and precision sleeves. Excellent bore geometry; retains lubricant in the cross-hatch pattern; suitable for high-volume production and repair work. Best suited to internal cylindrical surfaces. Stone selection, honing pressure, stroke angle, coolant and previous machining quality strongly affect results.
Superfinishing with Abrasive Stones Short-stroke oscillation applies fine abrasive stones to a rotating surface with light pressure, removing peaks rather than significantly changing geometry. Ra approximately 0.025–0.2 µm
Actual results depend on abrasive grade, material and starting surface.
Primarily a surface-texture process; dimensional removal is generally small, often in the micrometre range. Bearing steels, alloy steels, stainless steels, hardened steels and selected non-ferrous alloys. Bearing races, rollers, camshaft journals, transmission shafts, seal journals and precision guide surfaces. Very low roughness; improved friction, wear resistance, sealing and contact fatigue performance. Requires a stable pre-finished surface. It is not intended to correct major taper, out-of-roundness or large form errors.
Lapping Loose abrasive particles suspended in a slurry or compound roll between a lap and the workpiece, removing very small amounts of material. Ra approximately 0.01–0.1 µm
Mirror-like finishes are possible with suitable abrasives and process control.
Can achieve very high flatness, parallelism and thickness control; precision is commonly in the sub-micrometre to few-micrometre range. Tool steels, ceramics, carbide, glass, silicon, sapphire, stainless steel and other hard or brittle materials. Mechanical seals, valve plates, gauge blocks, optical components, semiconductor parts and precision mating faces. Superior flatness and surface finish; effective for hard materials and precision sealing surfaces. Usually slower than fixed-abrasive processes. Slurry handling, cleaning, edge control and prevention of abrasive contamination are important.
Polishing Fine abrasive compounds, pads, wheels or films progressively reduce surface peaks to create a smooth or reflective surface. Ra approximately 0.02–0.2 µm
Decorative and optical applications may require tighter process control.
Usually provides limited dimensional correction; material removal is generally light and mainly focused on surface appearance or texture. Stainless steel, aluminium, copper, brass, titanium, plastics, glass and selected ceramics. Medical instruments, sanitary tubing, mould cavities, optical parts, decorative metalwork and fluid-contact surfaces. Improves appearance, cleanability, corrosion resistance and surface smoothness; flexible for complex visible surfaces. Manual polishing can create variability. Part geometry, edge rounding, embedded abrasive, heat generation and required visual standard must be controlled.
Abrasive Flow Machining Abrasive-laden, viscoelastic media is forced through or across restrictive passages, removing material from difficult-to-reach areas. Ra approximately 0.1–1.0 µm
Results vary significantly with media, pressure, cycle count and passage geometry.
Generally low dimensional correction; capable of selectively improving internal passages and local edge conditions. Tool steels, aluminium alloys, titanium alloys, nickel-based alloys, stainless steels and many additively manufactured metals. Fuel nozzles, hydraulic manifolds, turbine passages, cross-drilled channels, dies and complex internal cavities. Reaches internal channels and intersecting passages that conventional tools cannot access; can reduce burrs and improve flow. Media flow must be carefully directed. Masking may be required to protect areas that should not be abraded, and process validation is geometry-specific.
Vibratory Finishing Parts, abrasive media, compound and water vibrate together, creating repeated low-force contact that deburrs and smooths surfaces. Ra approximately 0.2–1.5 µm
Finishes depend on media shape, cycle time and part loading.
Low dimensional removal and limited form correction; mainly used for edge treatment and general surface refinement. Steel, stainless steel, aluminium, zinc die castings, brass, copper, titanium and engineering plastics. Machined components, die castings, stampings, fasteners, small precision parts and 3D-printed metal components. Suitable for batch processing; reduces burrs and sharp edges; can process many small parts simultaneously. Part-to-part contact can cause marks or mixing damage. Media separation, nesting, corrosion protection and control of small features are essential.
Barrel Finishing Parts tumble in a rotating barrel with abrasive media and compound, producing repeated sliding and impact contact. Ra approximately 0.4–2.0 µm
Fine media and longer cycles can produce smoother surfaces.
Low dimensional precision; typically removes burrs, rounds edges and improves general surface uniformity. Carbon steel, stainless steel, aluminium, brass, copper, zinc alloys and durable plastics. Fasteners, stamped parts, small castings, fittings, jewellery components and hardware. Cost-effective for robust small parts; simple operation; useful for deburring, edge radiusing and cleaning. Not recommended for delicate, flat, long or easily tangled parts. Part collision, media lodging and uneven exposure need to be managed.
Electropolishing An electrochemical process dissolves microscopic high points from a conductive workpiece in an electrolyte under controlled current. Ra reduction commonly 20–50%
Final roughness is strongly dependent on the initial surface and alloy.
Usually removes a controlled thin layer, often approximately 5–30 µm, but it is not a substitute for precision sizing. Stainless steels, nickel alloys, titanium and other electrically conductive metals compatible with the electrolyte. Pharmaceutical and food-process equipment, medical devices, tubing, laboratory components and clean-service hardware. Reduces microscopic peaks and surface contamination; improves cleanability and corrosion performance when correctly specified. Requires suitable chemistry, electrical contact and waste treatment. Masking, hydrogen management, dimensional allowance and alloy-specific validation are necessary.
Chemical-Mechanical Polishing A chemically active slurry and a compliant polishing pad work together to remove material through chemical reaction and mechanical abrasion. Ra commonly below 0.01 µm
Sub-nanometre roughness is possible in specialised applications.
Can provide excellent local and global planarity on suitable substrates; process control is highly application-specific. Silicon, silicon dioxide, copper, tungsten, glass, ceramics and selected semiconductor materials. Semiconductor wafers, optical substrates, advanced ceramic parts and precision electronic substrates. Combines chemical selectivity with mechanical planarisation; supports extremely smooth and flat surfaces. Requires tightly controlled slurry chemistry, pad condition, pressure, speed, temperature and cleaning. It is generally unsuitable for ordinary bulk-metal finishing.

Technical values are representative industry ranges rather than guaranteed specifications. Achievable results depend on material hardness, initial surface condition, geometry, abrasive grade, tooling, coolant or compound, machine settings and inspection method.

How Each Super Finishing Process Works Step by Step

2026 Top Super Finishing Process Types for Global Buyers

How Each Super Finishing Process Works Step by Step

Honing begins with cleaning and securely fixing the bore or surface. Operators select abrasive stones according to material hardness and the target roughness. The stones expand gently, while the tool rotates and reciprocates through the part. Coolant carries away particles and prevents heat marks. After processing, technicians measure Ra, roundness, and bore size. A smooth bore may still fail if its geometry is unstable.

Lapping uses a flat plate, abrasive slurry, and controlled pressure. The workpiece moves across the plate in changing directions. This action removes tiny high spots and improves flatness. Operators wash the part between stages to prevent coarse particles from scratching it. Polishing follows a similar logic, but uses finer abrasives and flexible tools. Speed, pressure, and cleaning must remain consistent. Excessive pressure can round edges. That mistake is common.

Vibratory finishing places parts, media, water, and compound inside a controlled machine. The cycle removes burrs and produces a more uniform surface. Isotropic finishing adds carefully selected media and chemical action for low-friction surfaces. Buyers should request process records, inspection results, and sample testing before approving large batches. Surface appearance alone is unreliable. A glossy part can hide waviness, embedded abrasive, or dimensional loss. The best process depends on material, shape, tolerance, and service conditions.

Materials, Equipment, and Quality Standards for Super Finishing

Super finishing begins with the material, not the machine. Hardened steel often responds well to abrasive stones and controlled honing. Stainless steel needs lower pressure to prevent smearing. Aluminum may require sharper abrasives and cleaner coolant. Ceramic parts demand stable fixturing because small vibrations can create edge chipping. In production trials, operators should record cutting speed, stone pressure, lubricant temperature, and surface roughness. ISO 21920 provides a current framework for surface-texture measurement, including Ra and Rz values. One perfect Ra reading can still hide waviness, scratches, or directional marks.

Equipment selection also affects quality. Oscillating heads, superfinishing tape units, and precision honing machines need different control strategies. Filtration matters. The U.S. Department of Energy reports that compressed-air systems may lose 20% to 30% of their output through leaks and inefficient use. That energy loss can raise finishing costs quietly. For measurement, calibrated profilometers and stable inspection fixtures are essential. ISO 17025 supports laboratory competence, while ISO 9001 helps control documented processes across suppliers. Yet standards do not replace judgment. A clean report cannot rescue poor fixturing.

Tips: Define the functional surface first. Then set Ra, Rz, waviness, geometry, and inspection frequency. Test the finish after thermal cycling when parts face temperature changes. Keep coolant clean and monitor viscosity. Recheck the method when results drift. Sometimes, the process is the problem.

How Global Buyers Can Select the Right Super Finishing Process

2026 Top Super Finishing Process Types for Global Buyers

Choosing the right super finishing process starts with the part, not the machine. Global buyers should review material hardness, geometry, tolerance, surface roughness, and production volume. Honing suits cylindrical bores and can improve roundness. Lapping offers extremely flat surfaces for precision seals and optical components. Abrasive flow finishing reaches internal passages that tools cannot easily contact. Microfinishing with abrasive films works well for shafts, gears, and bearing surfaces. Burnishing can improve surface texture while strengthening certain metal surfaces.

Ask suppliers for measured results, not general promises. Request sample reports showing Ra, Rz, roundness, dimensional change, and inspection methods. Confirm whether the process handles your alloy, coating, heat treatment, and edge requirements. A process that performs well on steel may behave differently on aluminum or hardened material. Consider shipping distance, process repeatability, documentation, and local import requirements. Small details matter.

Tips: Send a complete drawing and a representative sample. Define the final surface target clearly. Test one production batch before approving large volumes. Check inspection equipment calibration and request traceable records. Leave enough stock for finishing, but not too much. This is often missed. Also, do not choose the lowest quote automatically; unstable results can create higher costs through rework, delays, and rejected parts.