How to Improve Surface Roughness for Better Product Quality?
Surface roughness is a critical factor in determining product quality across various industries. A smoother surface often leads to better performance, enhanced aesthetics, and increased durability. However, achieving optimal surface roughness can be challenging. Many manufacturers face issues that hinder their ability to produce high-quality surfaces. These hurdles may stem from equipment limitations, inadequate processing techniques, or insufficient understanding of material behaviors.
Improving surface roughness requires a multifaceted approach. Techniques such as precision machining, surface treatment, and advanced polishing methods play a significant role. Each method comes with its own set of advantages and challenges. For instance, while advanced polishing can yield impressive results, it demands a skilled operator and can be time-consuming. Failure to address these complexities may lead to unsatisfactory surface finishes.
Careful analysis and continuous testing are essential for improving surface quality. Manufacturers must reflect on their processes and adapt them based on industry standards. This commitment to refinement not only enhances surface quality but also bolsters product reliability. Prioritizing surface roughness is not just a technical requirement; it’s a pathway to delivering superior products that meet customer expectations.
Improving Surface Roughness: Understanding Its Impact on Product Quality
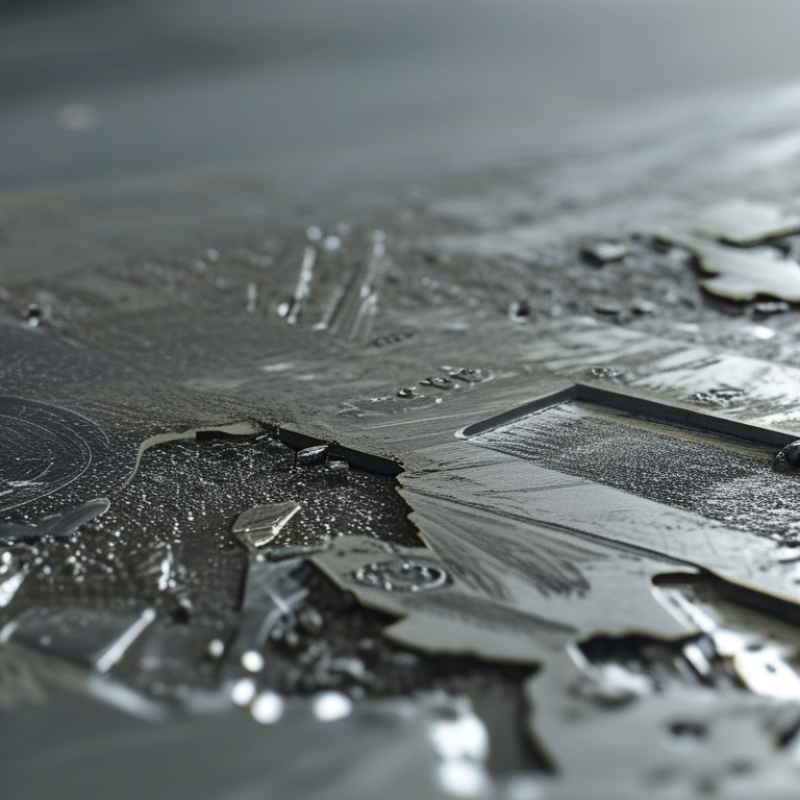
Improving surface roughness is a crucial aspect of product quality. A smooth surface often enhances aesthetic appeal and functionality. When surfaces are rough, they can affect adhesion, wear resistance, and even reflectivity. The impact on overall performance can be significant. In industries like automotive and aerospace, even small imperfections can lead to major defects.
One effective method to improve surface roughness is through better machining techniques. Optimizing cutting speeds, feeds, and tool geometries can make a noticeable difference. Additionally, regular maintenance of machine tools is essential. Keeping tools sharp reduces the likelihood of rough surfaces.
Experimenting with different finishing processes can also yield positive results. Techniques such as polishing, grinding, or chemical treatments help achieve the desired finish. Each process has its nuances. Sometimes, a method that works for one material may not work for another. Therefore, testing and adapting techniques is vital.
For practical applications, monitor the production environment closely. Small factors like temperature and humidity can significantly affect surface quality. Also, encourage workers to apply their insights. They often spot issues that machines cannot. Improving surface roughness requires a blend of science and hands-on experience. It's a journey of constant refinement.
Key Factors Affecting Surface Roughness in Manufacturing Processes
Surface roughness significantly impacts product quality in various manufacturing processes. Several key factors contribute to this characteristic. Proper selection of materials is critical. Some materials can naturally produce smoother surfaces than others. For instance, metals like aluminum often yield better surface finishes compared to steel.
Machining parameters also play a vital role. Cutting speed, feed rate, and depth of cut can affect the surface quality. High cutting speeds can minimize roughness, but they may also increase tool wear. Finding the right balance is essential. Additionally, tool geometry contributes to the outcome. Dull or improperly shaped tools lead to increased roughness. Regular tool maintenance ensures a consistent and high-quality finish.
Furthermore, environmental factors shouldn't be overlooked. Temperature and humidity can influence machining accuracy. Conditions may cause expansion or contraction in materials, resulting in variations in surface quality. Regular monitoring of these factors can help maintain better control over the final product's surface roughness. These elements require ongoing reflection and adjustment in manufacturing processes to enhance overall product quality.
Industry Standards for Acceptable Surface Roughness Values
Surface roughness is a critical factor in product quality, impacting functionality and aesthetics. Different industries impose distinct standards for acceptable roughness values. For instance, in the automotive sector, typical surface roughness measurements for critical components can range from Ra 0.8 to Ra 3.2 micrometers. These values are essential for ensuring proper fit and function in assembly processes.
To achieve these standards, it's important to understand the various manufacturing processes available. Precision machining, grinding, and polishing techniques can effectively reduce surface roughness. Each method has its pros and cons. For example, while grinding offers high precision, it may lead to finer roughness levels than required, causing potential issues like excessive wear in moving parts.
Maintaining compliance with industry standards is vital, yet it often presents challenges. Regular quality checks are necessary but can be costly. Operators must balance production timelines and quality assurance. Feedback from inspection processes often reveals areas needing improvement. Emphasizing continuous training for staff can enhance awareness of the impacts of surface quality on end products. Assigning accountability within teams can ensure standards are consistently met, but it’s not always foolproof. Challenges remain, and reflection on processes is necessary for ongoing improvement.
Techniques to Measure and Evaluate Surface Roughness Effectively
Effective measurement and evaluation of surface roughness are crucial for enhancing product quality. Surface roughness is determined using several techniques, including contact and non-contact methods. The choice of measurement technique significantly impacts the precision of surface roughness readings. According to a report by the American Society of Mechanical Engineers (ASME), over 30% of manufacturing defects are linked to inadequate surface finish evaluations.
Contact methods, such as stylus profilometry, are widely used due to their precision. However, they can introduce wear on delicate surfaces, potentially affecting the results. On the other hand, non-contact methods like laser scanning can achieve high accuracy without damaging the surface. A study by the International Journal of Advanced Manufacturing Technology showed that non-contact techniques improved detection of surface imperfections by 25% compared to traditional methods. Evaluating surface roughness through diverse approaches fosters more reliable data.
Despite advancements in measurement technologies, challenges remain. Operators must be trained to interpret the data accurately. Misinterpretation can lead to suboptimal production adjustments. Additionally, environmental factors like vibrations can compromise measurement results. Addressing these issues is critical. Continuous improvement in techniques and evaluation processes leads to enhanced product quality and better overall outcomes in manufacturing.
Best Practices for Enhancing Surface Finishing in Production Settings
Surface roughness plays a critical role in product quality. In production settings, enhancing surface finishing is essential for achieving desired performance and aesthetics. Various practices can significantly impact the final output.
Maintaining equipment regularly is vital. Dirty or worn tools can lead to inconsistent surfaces. This attention to detail can prevent issues before they arise. Consider experimenting with different machining parameters. Adjusting speed and feed rates can offer unexpected improvements that enhance finish quality.
Implementing proper cleaning procedures is also crucial. Debris and residues can mar the surface. Using the right cleaning agents ensures that finished products meet the required standards. Pay close attention to the post-processing steps. Finishing techniques like polishing or coating often require fine-tuning for optimal results.
Be prepared to review and learn from imperfections. Not all processes yield perfect surfaces, and recognizing areas for improvement fosters growth. Fostering a culture of continuous improvement is essential. Embracing imperfections can lead to innovative solutions and better practices that ultimately enhance surface quality in production.
How to Improve Surface Roughness for Better Product Quality?
| Parameter |
Best Practice |
Impact on Surface Roughness |
Measurement Method |
| Machining Parameters |
Optimize speed, feed rate, and depth of cut |
Reduced tool wear and improved finish |
Surface Roughness Tester |
| Tool Selection |
Use high-quality cutting tools |
Enhanced cut quality and durability |
Optical Profilometry |
| Surface Treatment |
Implement polishing or grinding processes |
Significantly improved smoothness |
Contact Stylus Measurement |
| Cooling and Lubrication |
Utilize proper coolant and lubrication systems |
Reduced thermal deformation and improved surface finish |
Infrared Thermography |
| Quality Control |
Regular inspections and monitoring |
Consistent product quality and identification of defects |
Statistical Process Control (SPC) |